Interior design often looks effortless from the outside. Rooms appear naturally balanced, perfectly styled, and visually calm. But behind those polished spaces, professional designers rely on a set of quiet habits and decision-making patterns that are rarely talked about openly. These habits are not dramatic secrets or complex techniques. Instead, they are small, consistent approaches that shape how a space ultimately feels.
What separates an average home from a professionally styled one is not always budget or furniture quality. It is the way decisions are made before anything is placed in the room, and how every element is evaluated in relation to the space as a whole.
Designers Start With Feeling, Not Furniture
One of the least discussed habits among professionals is that they rarely begin with furniture selection. Instead, they begin with the emotional direction of a room.
Before choosing colors, layouts, or materials, they think about how the space should feel when someone enters it. Calm, grounded, open, intimate, or structured. This emotional definition becomes the foundation for every design decision that follows.
Most non-professional decorating begins with objects. A sofa, a rug, a table. But professionals reverse this process. They define the emotional outcome first, then build everything else around it.
This is why professionally designed rooms often feel cohesive. Every element is working toward a single emotional goal rather than being added independently.
The Invisible Importance of Spacing
Spacing is one of the most underestimated elements in home styling. Designers often spend more time adjusting distances between objects than selecting the objects themselves.
The way furniture is spaced determines how a room is perceived. Too close together, and the space feels heavy or crowded. Too far apart, and it feels disconnected or unfinished.
Professional designers constantly adjust spacing until the room feels balanced without effort. This includes distances between furniture pieces, wall gaps, and even the space around decorative objects.
What makes this habit powerful is that it is almost invisible to the untrained eye. People rarely notice spacing when it is done correctly, but they always feel it when it is wrong.
Layering Is Done in Stages, Not All at Once
Another hidden habit is how designers build rooms in layers rather than completing them in a single step.
The first layer is structure. This includes large furniture pieces and layout definition. The second layer introduces functionality through lighting, rugs, and essential decor. The third layer adds texture, softness, and visual detail.
Finally, there is an adjustment phase where everything is refined, repositioned, and simplified if necessary.
This layered process prevents visual overload. Instead of filling a room all at once, designers allow it to evolve gradually. This results in more controlled and intentional spaces.
Negative Space Is Treated as a Design Element
In professional styling, empty space is never accidental. It is treated as an active design component.
Negative space allows the eye to rest and gives structure to the room. Without it, even well-designed interiors feel overwhelming.
Designers carefully decide where not to place objects. A clear corner, an empty wall section, or a bare surface is often just as important as decorated areas.
This restraint creates balance and helps highlight the key focal points in the room.
Lighting Decisions Are Made Before Decor
While many people treat lighting as a finishing touch, professionals often design around lighting from the beginning.
They consider how natural light enters the room, how it changes throughout the day, and how artificial lighting will support different moods.
Instead of relying on a single overhead source, they create multiple lighting zones. Each zone serves a specific purpose such as relaxation, focus, or ambient warmth.
Lighting is also used to guide attention. A softly lit corner can become a focal point without needing additional decor.
This approach ensures that the room feels dynamic and adaptable rather than flat or static.
Editing Is More Important Than Adding
One of the least obvious professional habits is constant editing.
While most people focus on adding more items to complete a room, designers continuously remove elements.
After a space is styled, they step back and evaluate what is unnecessary or visually distracting. Even well-chosen objects may be removed if they disrupt balance.
This editing process is repeated multiple times until the room feels visually quiet but complete.
The final result often appears simple, but that simplicity is the outcome of careful reduction rather than minimal effort.
Designers Think in Visual Weight, Not Objects
Instead of viewing a room as a collection of furniture and decor, professionals think in terms of visual weight.
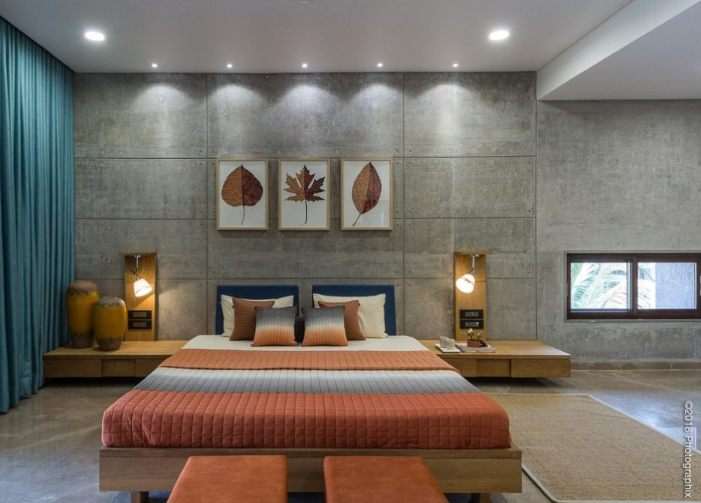
Every object has a level of visual impact based on size, color, texture, and placement. A dark sofa carries more weight than a light chair. A tall bookshelf draws more attention than a low table.
Designers balance these weights across the room to prevent visual imbalance.
This is why professionally styled rooms feel stable even when they are not symmetrical. The distribution of visual weight creates harmony.
Repetition Is Used for Cohesion
Another subtle technique is controlled repetition.
Repeating certain materials, shapes, or colors across a space creates a sense of unity. For example, wood tones may appear in furniture, frames, and accessories throughout the room.
However, this repetition is never overdone. It is subtle enough to create cohesion without becoming predictable.
This technique helps tie different parts of a room together, even if the elements themselves are varied.
Designers Avoid Over-Explanation in Decor
One of the most overlooked habits is restraint in storytelling through objects.
While personal items are used, professionals avoid overloading a space with meaning or symbolism. Instead, they allow a few key pieces to carry emotional weight while the rest of the room remains visually quiet.
This prevents the space from feeling cluttered or overly descriptive. The result is a room that feels open to interpretation rather than overly styled.