Some homes don’t feel small because of square footage. They feel small because of how space is used. Walls are full, corners are crowded, and every room seems to be doing too many things at once. But there’s a quiet design idea that’s been coming back in a new form, changing how people experience limited space without adding a single extra meter.
It’s not a new invention. It’s more like something people stopped paying attention to for a while, then slowly rediscovered. The idea is simple: every home benefits from at least one “forgotten room.” A space that isn’t overloaded with purpose, but instead exists to balance everything else.
What a “Forgotten Room” Actually Means Today
The phrase doesn’t mean a dusty storage space or an unused guest room. In modern interior thinking, a forgotten room is a deliberately under-defined space.
It’s a room that isn’t pushed into full-time function. It doesn’t behave like a strict bedroom, office, or dining area. Instead, it stays flexible, light, and emotionally quiet.
In many homes, every corner gets assigned a job. One space becomes a workspace, another becomes entertainment-focused, another is purely for sleep. Over time, this constant assignment of purpose creates visual and mental pressure.
A forgotten room removes that pressure. It’s not empty. It’s intentionally less defined.
Why Homes Start Feeling Smaller Than They Are
Most people assume small homes are limited by size. In reality, the feeling of confinement often comes from visual density.
When every room is packed with furniture and every surface has a function, the eye never gets a place to rest. There’s always something demanding attention. Cabinets, screens, shelves, decor, storage, cables.
This creates what designers sometimes refer to as “visual noise.” The space itself doesn’t shrink, but the experience of it does.
A forgotten room works in the opposite direction. It reduces visual pressure by creating an area that is intentionally quieter than the rest of the home.
The Psychology of Empty Space
Empty space is often misunderstood. Many people associate it with waste or underuse. But in interior design, empty space is actually what gives structure meaning.
When a room is completely filled, nothing stands out. When there is breathing room, everything else becomes more noticeable.
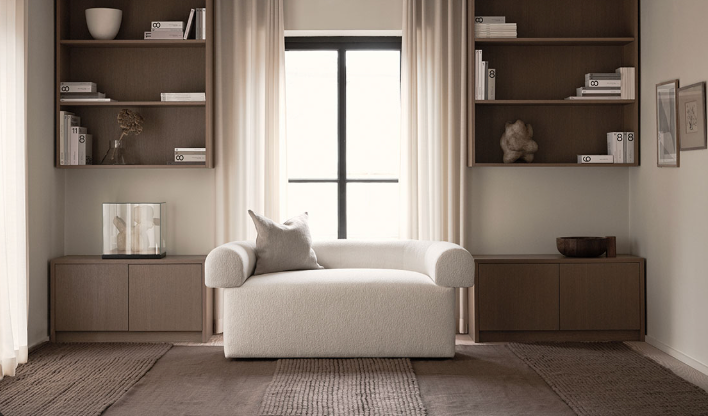
A forgotten room introduces controlled emptiness. Not cluttered emptiness, but calm emptiness. A chair placed without urgency. A corner left open on purpose. A window space that isn’t blocked by furniture.
This type of space creates a mental pause. It allows the brain to reset as it moves through the home.
The Shift Away from Over-Functional Homes
Modern living has pushed homes to become multi-purpose machines. A single apartment often has to function as an office, gym, entertainment zone, and relaxation space all at once.
While this makes sense practically, it also creates tension in design. Every square meter starts carrying responsibility. Nothing is allowed to simply exist without purpose.
The forgotten room trend challenges this mindset. Instead of maximizing function everywhere, it introduces the idea that not every part of a home needs to be fully optimized.
Some areas can simply support the rest of the space by staying visually and functionally light.
How the Forgotten Room Expands Perception
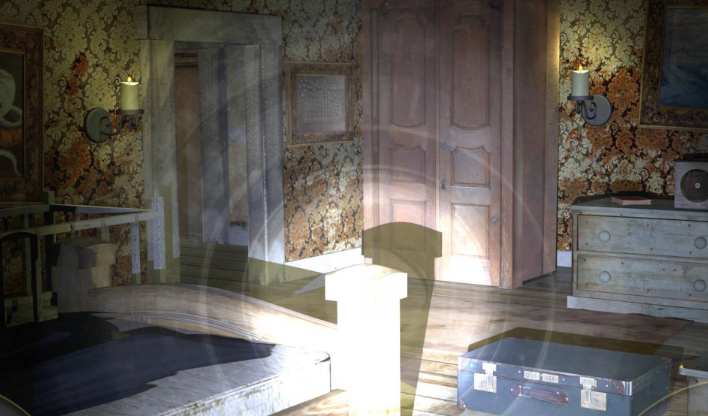
One of the most interesting effects of this design approach is how it changes perception rather than structure.
A home doesn’t physically grow. But when one room is visually lighter, the surrounding spaces feel more open by comparison.
This happens because the eye processes contrast. If every room is dense, the entire home feels compressed. If one area is calm and uncluttered, it creates a sense of expansion in adjacent spaces.
It’s similar to silence in sound. Without silence, everything feels loud. Without visual rest, everything feels tight.
Different Ways the Concept Appears in Modern Homes
The forgotten room doesn’t have a fixed design template. It shows up in different forms depending on the home.
In some cases, it’s a secondary living area with minimal furniture. In others, it’s a reading corner that isn’t pushed into constant use. Sometimes it’s a transitional space between rooms that is left intentionally open.
What connects all versions is the absence of forced identity. The space is not locked into a single role.
Even lighting plays a role. Softer, natural light is often preferred, with fewer artificial focal points.
Why Minimalism Alone Isn’t the Same Thing
At first glance, the forgotten room might sound similar to minimalism. But the two are not the same.
Minimalism focuses on reduction and strict control of objects. It often removes anything unnecessary to achieve clarity and order.
The forgotten room approach is more relaxed. It doesn’t aim to strip a space down to essentials. Instead, it allows a space to exist without constant definition.
Minimalism is structured. The forgotten room is fluid.
One is about discipline. The other is about balance.
The Emotional Effect of a Less Demanding Room
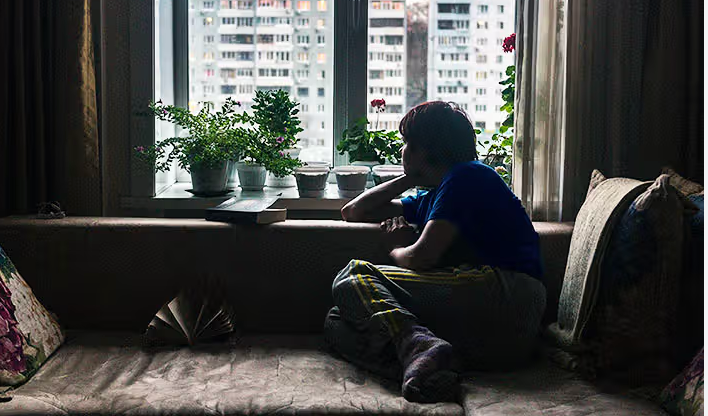
Homes are not just visual environments. They are emotional ones. Every room contributes to how a person feels throughout the day.
When a home is fully optimized, it can start to feel slightly demanding. Every space signals activity. Every corner has a task.
A forgotten room interrupts that pattern. It becomes a place where nothing is expected. That lack of expectation changes how the mind responds to it.
People often describe such spaces as calming, even if they can’t explain why. It’s not about design complexity. It’s about reduced pressure.
The Role of Movement and Transition Spaces
Another overlooked aspect of this trend is the importance of transition zones. Hallways, small corners, and half-connected rooms often become the foundation of forgotten-room thinking.
Instead of treating these areas as empty passages, they are allowed to exist without heavy function. This creates a sense of flow in the home.
Movement feels less segmented. Walking from one room to another becomes smoother because there is no abrupt shift in visual intensity.
These transitional areas help connect the home emotionally as well as physically.
Why This Works Especially Well in Small Homes
In larger homes, unused space is more common. But in smaller homes, every room is usually under pressure to serve a purpose.
That is exactly why the forgotten room concept is powerful in compact spaces. It creates balance without requiring expansion.
Even a small corner or secondary area can shift the entire perception of space when it is left intentionally light.
Instead of trying to make every room “do more,” the home starts to feel like it is doing less but experiencing more.
A Subtle Return to Spatial Balance
This idea is not about abandoning function. It’s about restoring balance between function and rest.
Over time, interior design has leaned heavily toward efficiency. Every space optimized. Every surface used. Every room assigned a role.
The forgotten room trend quietly brings back something that was lost in that process: spatial breathing.
It acknowledges that homes are not just systems to be maximized, but environments to be experienced.
The reason this concept is gaining attention is simple. People are starting to notice how their homes feel, not just how they look or function.
A forgotten room doesn’t compete with the rest of the house. It softens it. It gives everything else more space to exist without pressure.
And in doing so, it changes something subtle but important. A home stops feeling like a collection of packed rooms, and starts feeling like a place that actually has room to breathe.