Living rooms used to follow a simple formula. A sofa facing a TV, a coffee table in the center, maybe a couple of chairs on the side. Everything had a clear front, a clear function, and a predictable layout.
But that version of the living room is quietly fading. In its place, a new approach is taking shape, especially in homes where space has to do more than one job at a time. It’s called a layered layout, and it’s changing how families actually live inside their most-used room.
Instead of treating the living room as a single flat space, layered layouts build it in sections, moods, and levels of use. The result feels less like a fixed setup and more like a living environment that adapts throughout the day.
What a Layered Layout Actually Means
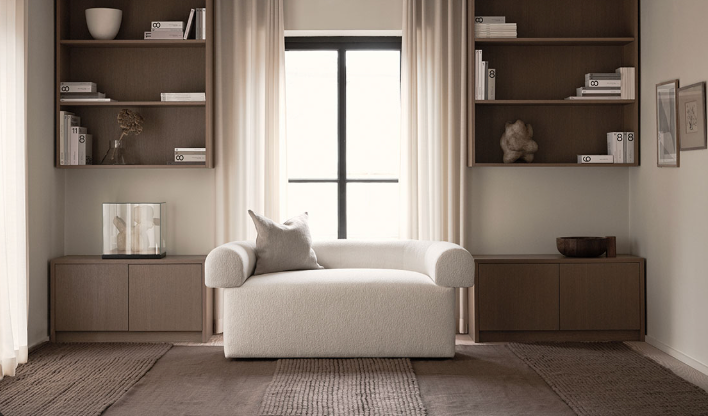
A layered layout is not about adding more furniture or filling space. It’s about dividing one room into different functional “depths” without building walls.
Think of it like invisible zones placed within the same space. One part of the room might be for conversation, another for media, another for quiet reading, and another for flexible use. These zones overlap visually but still feel distinct in practice.
Instead of one central focal point, the room has multiple layers of activity. That’s what gives it a more dynamic and lived-in feel.
The Shift Away from Single-Purpose Living Rooms
For a long time, the living room had a clear identity. It was either for entertainment or for formal sitting. Everything was arranged around that purpose.
But modern homes don’t work that way anymore. Families don’t use one room for one thing. A living room might be a workspace during the day, a movie zone at night, and a social area on weekends.
This constant shift in use exposed a limitation in traditional layouts. A single-purpose design starts to feel restrictive when life itself isn’t single-purpose anymore.
Layered layouts solve this by allowing multiple uses to exist in the same space without conflict.
The Idea of Visual Depth in Interior Design
One of the core principles behind layered layouts is visual depth. Instead of placing all furniture on one level of importance, designers create a sense of distance and hierarchy within the room.
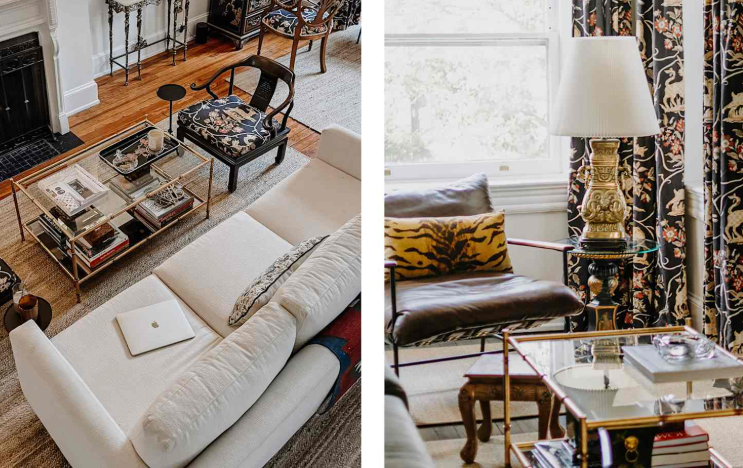
For example, the main sofa area might sit as the central layer. Behind it, a reading chair with a lamp creates a secondary layer. Near a window, a small table or bench forms a lighter, more passive layer.
Each layer has its own energy level. Some are active, some are calm, some are transitional.
This creates a room that feels deeper than it actually is, even if the square footage stays the same.
How Families Actually Use Layered Living Rooms
What makes this layout interesting is how it changes behavior without forcing it.
In a traditional setup, everyone tends to gather in one spot, usually facing the TV. Interaction is limited to that arrangement. Movement is minimal.
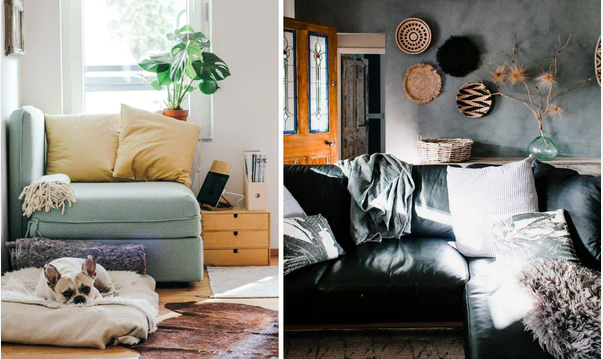
In a layered layout, people naturally spread out. One person might sit in a conversation zone, another in a quiet corner, while still feeling part of the same shared space.
This creates a more natural flow of interaction. Conversations can start in one layer and move into another without breaking the sense of connection.
Even silence feels more comfortable because the space supports different levels of activity at once.
Breaking the “Front-Facing” Room Mentality
Most traditional living rooms are built around a single front-facing direction, usually toward a screen or focal wall. Everything revolves around that axis.
Layered layouts break that rule. Instead of a single direction, the room has multiple orientations. Seating might face each other, diagonally, or toward different focal points depending on the layer.
This removes the idea that one part of the room is more important than the rest.
It also changes how people experience attention in the space. Instead of all focus being pulled in one direction, it is distributed more evenly across the room.
The Role of Furniture Placement in Creating Layers
Furniture plays a key role in defining layers, but not in the traditional sense of matching sets or symmetrical arrangements.
In layered layouts, furniture is placed based on interaction zones rather than visual symmetry. A sofa might anchor one layer, while a pair of chairs defines another. A side table or rug might subtly mark a transition between areas.
The goal is not to fill space evenly, but to create zones that feel naturally separated without physical barriers.
Even small shifts in placement can change how a room is used. Moving a chair slightly away from the main seating area can instantly create a new micro-zone within the same room.
Lighting as a Tool for Layering
Lighting is one of the most powerful tools in layered layouts. Instead of a single overhead light dominating the room, multiple light sources are used to define different zones.
A floor lamp might highlight a reading corner. Softer ambient lighting might support the main seating area. A small side light might define a background space that feels more relaxed.
This variation in lighting intensity helps the brain recognize different layers without needing physical separation.
It also changes the mood of the room throughout the day. As lighting shifts, so does the focus of each layer.
How Layered Layouts Improve Daily Flexibility
One of the biggest advantages of this approach is adaptability. A layered living room doesn’t lock itself into one function.
During the day, it might serve as a work and reading space. In the evening, it becomes a social and entertainment area. On weekends, it can shift into a more relaxed family zone.
Because the layers already exist, the room doesn’t need to be rearranged each time its purpose changes. It simply adjusts through use.
This makes the space feel more responsive to real life rather than fixed design rules.
Why Layering Feels More Human Than Traditional Layouts
Traditional layouts often prioritize structure and symmetry. While visually clean, they can feel slightly rigid in daily use.
Layered layouts feel more natural because they reflect how people actually behave in shared spaces. People don’t sit in perfect alignment or singly use rooms for hours at a time.
They move, shift, talk, pause, and change positions.
A layered room supports that kind of behavior without requiring adjustment. It doesn’t force order. It allows organic use.
The Subtle Role of Rugs, Textures, and Materials
Beyond furniture and lighting, materials play a quiet but important role in defining layers.
Different rugs can signal different zones. Softer textures might define relaxation areas, while firmer surfaces suggest more active use.
Even small changes in material help the eye understand where one layer ends and another begins.
These transitions are not obvious at first glance, but they become noticeable over time as the room is used.
The Emotional Impact of Layered Spaces
Rooms affect people emotionally in ways that aren’t always conscious. A flat, single-purpose room can feel predictable. Over time, it may even feel monotonous.
Layered spaces introduce variety without chaos. They give the mind different visual and physical points of rest within the same environment.
This creates a sense of richness, even in simple interiors. The room feels more “alive” because it is not locked into one identity.
Families often find that these spaces feel more comfortable for longer periods of time, especially when multiple activities are happening at once.
Why This Trend Fits Modern Family Life
Modern family life is less structured than it used to be. People don’t all gather at the same time or use rooms in the same way.
Layered layouts reflect this shift. They allow different routines to coexist in one space without conflict.
A child can do homework in one corner while adults talk in another area. Someone can rest quietly without leaving the room entirely. The space supports both separation and connection.
This balance is what makes it especially relevant today.
Layered layouts are not about redesigning living rooms into something unfamiliar. They are about recognizing how people already use them and supporting that behavior more naturally.
By introducing depth, zones, and subtle separation within a single space, the living room stops being a fixed arrangement and starts becoming a flexible environment.
It is still the same room. It just works in more ways than it used to, without ever needing to be redefined.