Open spaces are everywhere now. Modern homes, renovated apartments, even older houses that were redesigned to feel more “airy” and connected. The idea behind them is simple: remove unnecessary walls and let rooms flow into each other.
But there’s a strange side effect that often comes with it. The space feels too open. Sometimes even a bit empty or echo-like. Instead of feeling relaxed, it can start to feel exposed or unfinished.
That’s where design tricks come in. Not structural changes, not new rooms, just visual and spatial techniques that bring warmth and comfort back into open layouts without closing anything off.
Why Open Spaces Start Feeling Too Cold
Open layouts are designed for light, movement, and flexibility. They allow kitchens, dining areas, and living rooms to connect in one continuous flow. On paper, it sounds ideal.
But when everything is visible at once, the brain processes it differently. There are fewer boundaries to define where one activity ends and another begins. That lack of separation can make a space feel less grounded.
Sound also travels more freely, light spreads evenly, and visual detail becomes more scattered. Instead of focusing on one area, the eye keeps moving without settling.
This creates a feeling that many people describe as “cold” or “unfinished,” even when the space is beautifully designed.
The Goal Is Comfort, Not Separation
The solution isn’t to bring walls back. It’s to create the feeling of separation without physically dividing anything.
Comfort in open spaces comes from subtle structure. The idea is to guide how a space is experienced, not to restrict it.
When done well, an open room still feels open, but it also feels intentional. Each part of the space has its own identity without being isolated.
This balance is what makes modern interiors feel both spacious and lived-in at the same time.
Using Rugs to Anchor Space
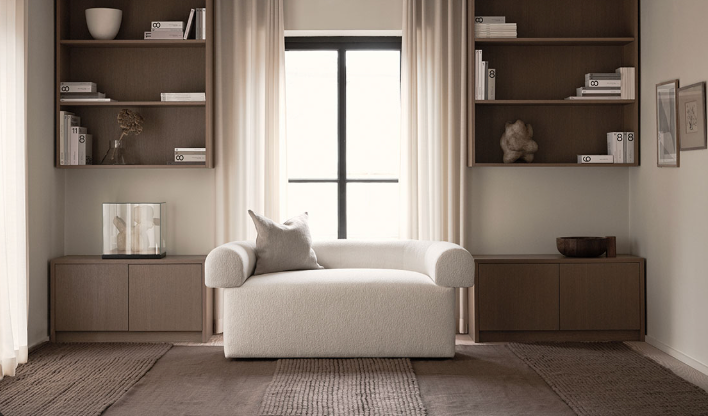
One of the simplest ways to add comfort is through floor definition. Rugs are often the first tool designers use when working with open layouts.
A rug quietly signals that a specific area has its own purpose. A seating area, for example, feels more grounded when the sofa and chairs sit within a defined surface. It creates a visual “zone” without any physical barrier.
Different textures or sizes can subtly shift the mood of each section. A soft, thick rug can make a lounge area feel more relaxed, while a flatter weave might suit a dining space.
The key effect is not decoration, but grounding. The room starts to feel structured without losing openness.
Lighting That Breaks Up the Space Naturally
Lighting plays a much bigger role in open layouts than most people realize. Instead of one central light source covering everything evenly, layered lighting creates natural separation.
A warm lamp near a seating area immediately gives that corner its own identity. Pendant lights over a dining table draw attention to that specific zone. Softer background lighting keeps the rest of the room calm and secondary.
This variation in brightness helps the brain understand where focus should go. It creates invisible boundaries that shape how the space is experienced.
Even small differences in light temperature or intensity can change how cozy a room feels.
Furniture Placement That Creates Invisible Rooms
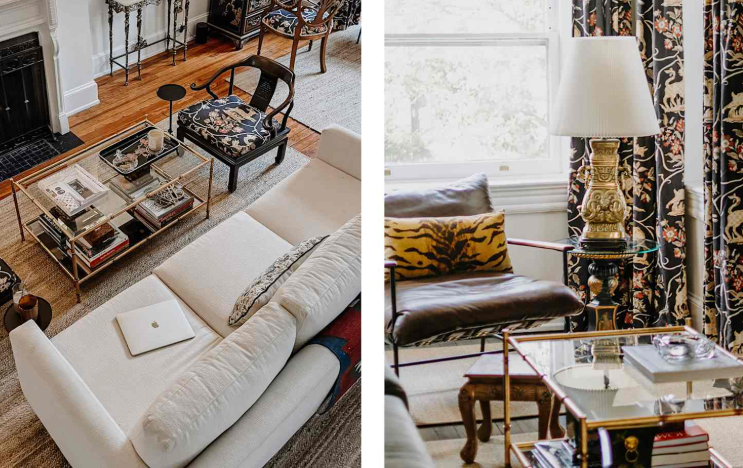
Furniture becomes the main tool for shaping open spaces without walls. It’s not about filling the room, but about positioning objects in a way that naturally divides function.
A sofa placed in the middle of a space can act as a soft divider between living and dining areas. A console table behind it reinforces that separation without blocking sightlines.
Chairs placed at angles instead of against walls can form a conversational pocket. A bookshelf used as a partial divider adds structure while still allowing light and visibility to pass through.
These arrangements create what feels like rooms within a room, even though nothing is actually enclosed
The Power of Height and Layering
Cozy open spaces are not just about floor planning. Vertical layering also plays a major role.
When everything in a room sits at the same height level, the space can feel flat. Introducing variation changes that perception.
Tall plants, standing lamps, shelving units, and artwork placed at different heights create visual rhythm. The eye moves up and down instead of only across.
This vertical variation adds depth and makes large spaces feel less empty. It gives the room a more structured and complete feeling without reducing openness.
Materials That Add Warmth Without Clutter
Texture is one of the most effective ways to make open spaces feel comfortable. Smooth, uniform surfaces often look clean but can feel emotionally distant when used everywhere.
Mixing materials introduces softness. Wood, fabric, woven surfaces, and matte finishes add variation that the eye and touch can both register.
Even in minimalist spaces, subtle texture differences make a big impact. A fabric sofa against a wooden floor, or a stone table beside soft seating, creates contrast that feels natural rather than sterile.
This balance between materials is what brings warmth into open environments.
Creating Micro-Zones Instead of Full Rooms
Instead of thinking in terms of full rooms, modern open design often focuses on micro-zones. These are small, defined areas within a larger space that serve specific purposes without physical separation.
A reading corner by a window. A coffee area near the kitchen. A quiet chair placed slightly away from the main seating zone.
Each micro-zone has its own purpose, but none of them are enclosed. They exist together in one continuous environment.
This approach allows the space to feel organized without becoming rigid.
Why Negative Space Matters
Not every part of an open layout needs to be filled or defined. Empty space is just as important as structured areas.
Negative space gives the eye a place to rest. It prevents the room from feeling visually overloaded. It also makes the defined zones stand out more clearly.
When everything is busy, nothing feels important. When there is breathing room, each section gains more presence.
This is one of the most overlooked aspects of making open spaces feel comfortable.
The Role of Sound and Soft Surfaces
Open layouts often struggle with sound. Without walls, noise travels easily, which can make spaces feel louder than expected.
Soft surfaces naturally help absorb sound. Rugs, curtains, upholstered furniture, and fabric elements reduce echo and create a calmer environment.
This doesn’t change the structure of the space, but it changes how it feels emotionally. A quieter room feels more enclosed in a comforting way, even when it remains fully open.
Bringing Human Scale Back Into Large Rooms
One of the reasons open spaces can feel uncomfortable is scale. Large, uninterrupted areas sometimes feel too expansive for daily human use.
Design tricks help bring the space back to human scale. Grouping furniture closer together creates intimacy. Breaking long sightlines reduces the feeling of distance.
Even placing objects in clusters instead of spreading them evenly helps make the room feel more approachable.
These adjustments don’t shrink the space. They simply make it feel more proportionate to human activity.
The Balance Between Openness and Comfort
The real goal of open space design is not to eliminate openness. It is to balance it with emotional comfort.
Too much openness can feel exposed. Too much structure can feel restrictive. The most successful interiors sit somewhere in between.
Through rugs, lighting, furniture placement, textures, and spatial rhythm, open layouts can be shaped into environments that feel both spacious and grounded.
Nothing needs to be added structurally. It’s about how existing elements are arranged and experienced.